Save
Ask
Tour
Hide
Share
$735,000
New Listing

1235 Baguette Drive
Castle Rock, CO 80108

For Sale|Single Family Residence|Active
4
Beds
4
Total Baths
2
Full Baths
2
Partial Baths
3,313
SqFt
$222
/SqFt
2005
Built
Subdivision:
Sapphire Pointe
County:
Douglas

Due to the health concerns created by Coronavirus we are offering personal 1-1 online video walkthough tours where possible.
Call Now: 303-547-4561
Is this the listing for you? We can help make it yours.
303-547-4561
1235 Baguette Drive1235 Baguette Drive1235 Baguette Drive1235 Baguette Drive
Save
Ask
Tour
Hide
Share

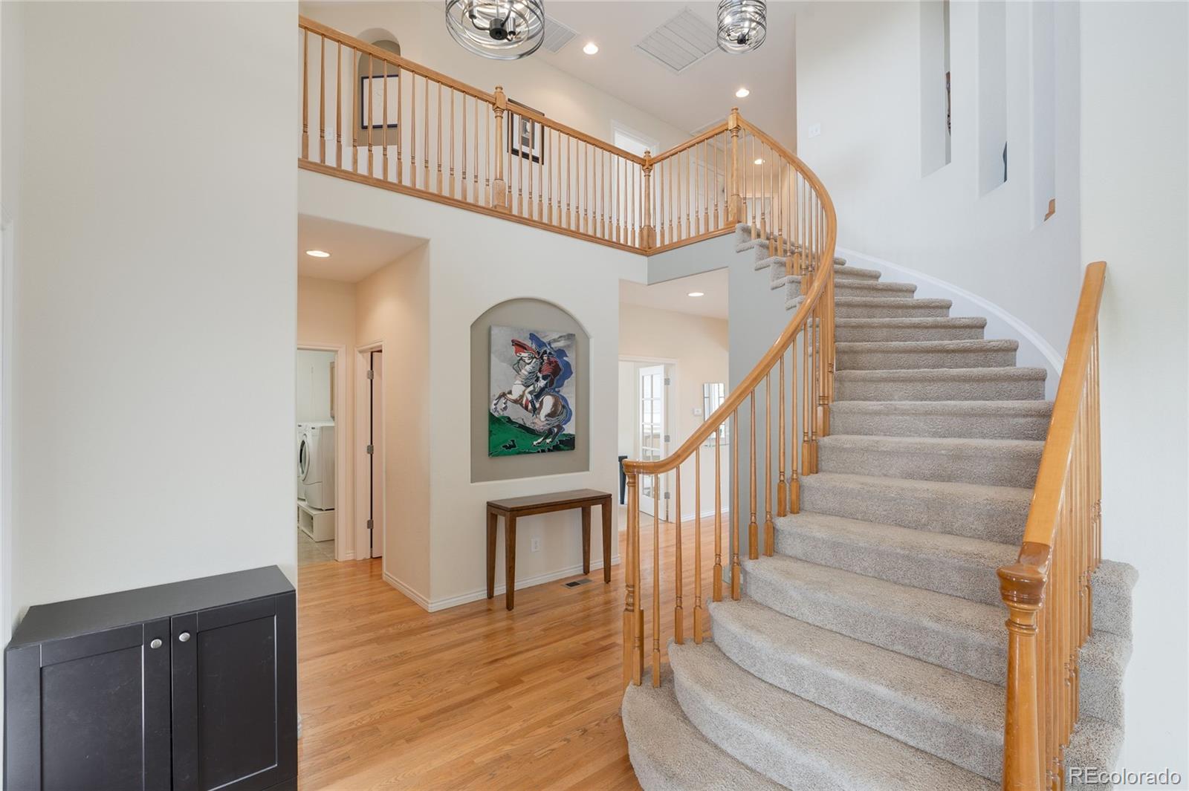
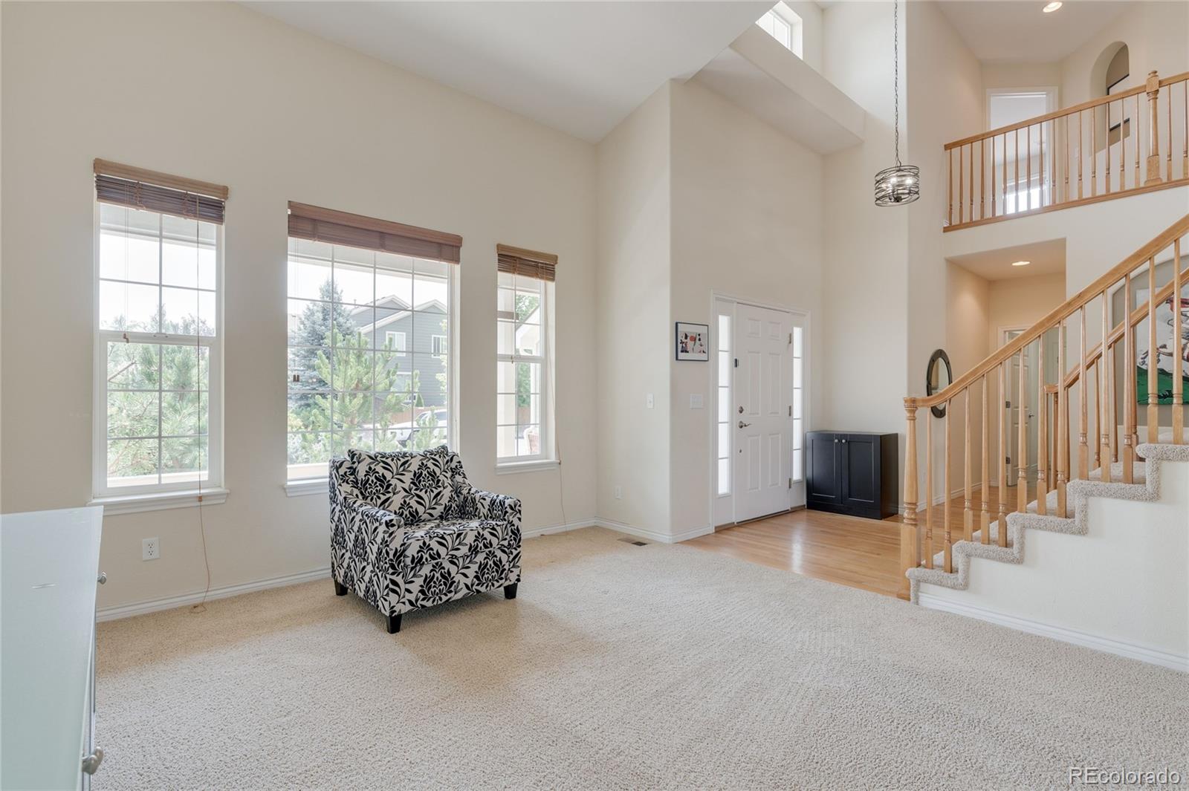
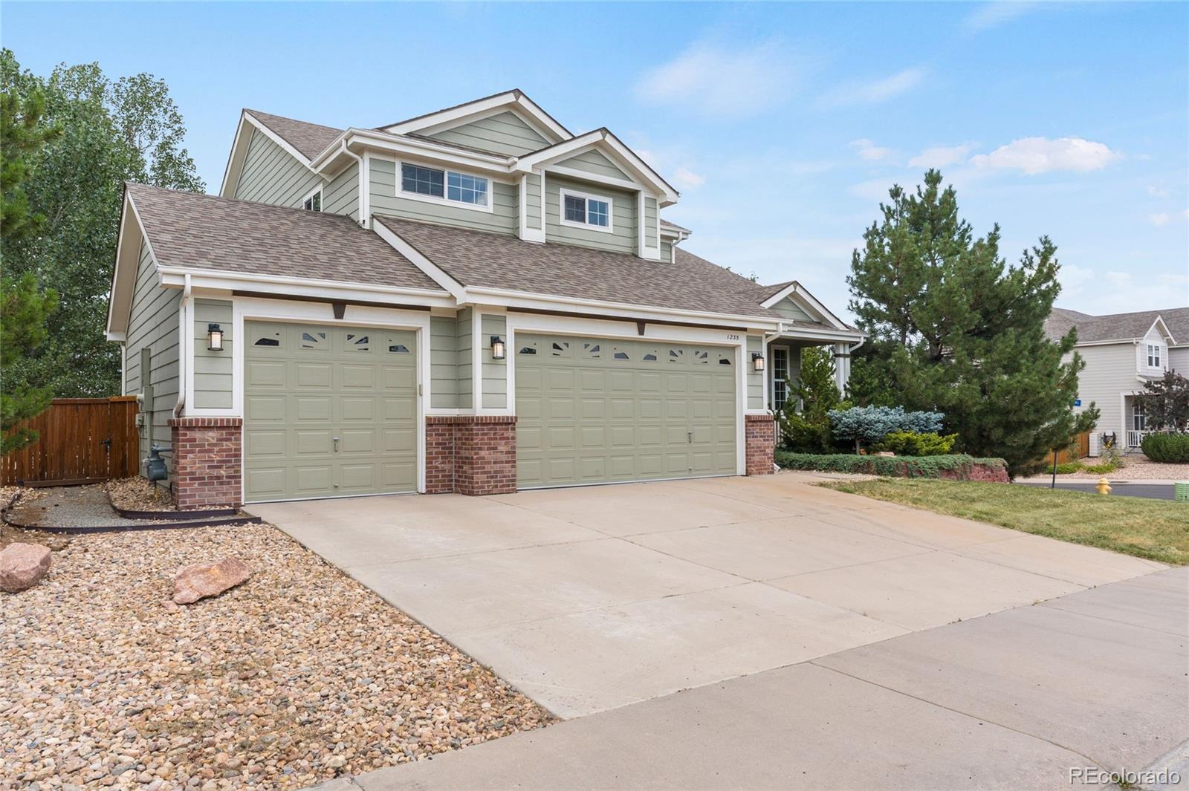
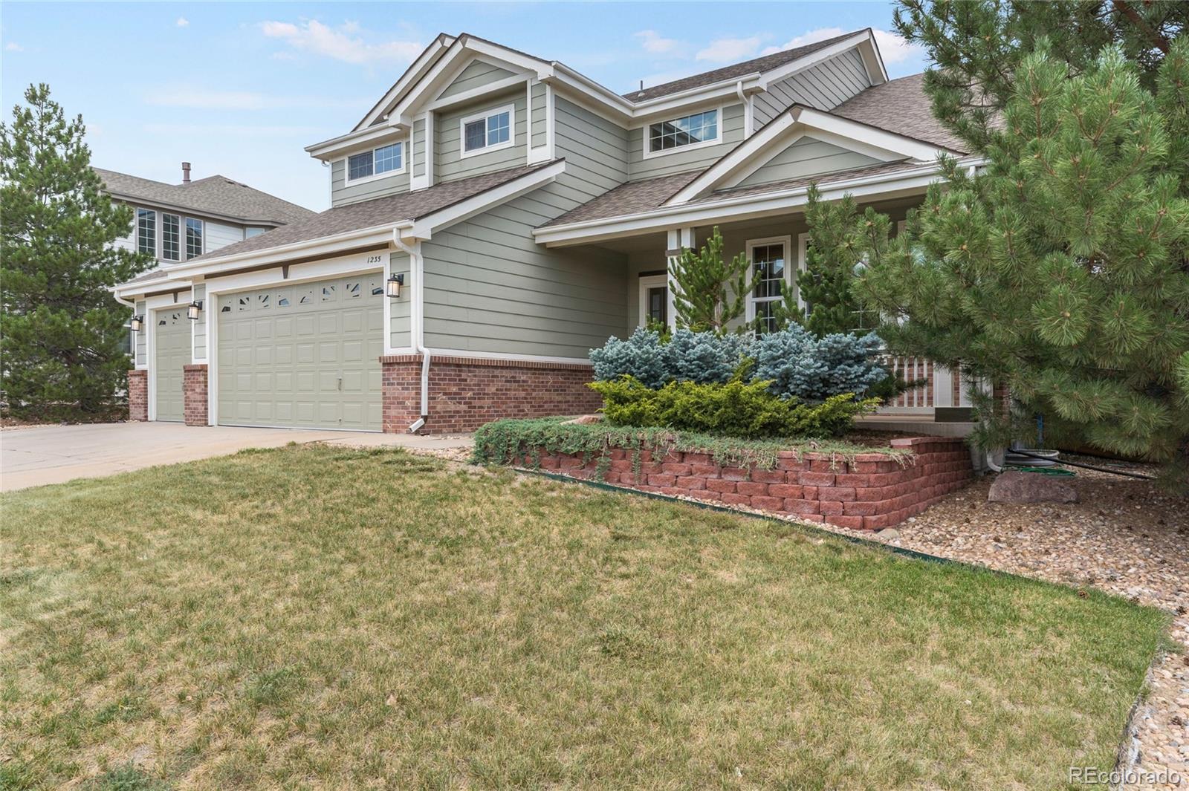
Sitting on a large quarter acre lot, this home has more than 5000 sq. ft. with four bedrooms and four bathrooms and an unfinished basement. The impressive two-story entry welcomes you into the formal living room and dining room. The spacious kitchen boasts double ovens, a large cooktop, abundant recessed lighting, and hardwood floors flowing into the breakfast nook and family room with its plantation shutters and gas fireplace. A main floor study with a sizable window allows in soft natural light. The laundry room is complete with cabinetry and a coat closet, located conveniently beside the garage entry and powder room. Upstairs, an impressive primary suite makes a grand statement with its large primary bathroom with soaking tub and expansive vanity. Additional storage and counter space lead to the primary walk-in closet with built-in shelving. Two additional bedrooms share a bathroom upstairs and a fourth bedroom features its own private bathroom and walk-in closet. Outside, the mature trees and covered patio extend the seasons for outdoor living. A comforting water feature adds to the ambience. If that’s not enough, step down the street and take advantage of the neighborhood pool and fantastic clubhouse available to rent. This home is perfectly situated for carefree summers, and neighborhood amenities including miles of trails, tennis courts, ball fields, a playground, and a neighborhood pool and clubhouse.

Save
Ask
Tour
Hide
Share
Listing Snapshot
Price 
$735,000
Days On Site 
0 Days
Bedrooms 
4
Inside Area (SqFt) 
3,313 sqft
Total Baths 
4
Full Baths 
2
Partial Baths 
2
Lot Size 
0.24 Acres
Year Built 
2005
MLS® Number 
8291970
Status 
Active
Property Tax 
$4,995
HOA/Condo/Coop Fees 
$105 monthly
Sq Ft Source 
Public Records
Friends & Family
Recent Activity
6 hours agoListing updated with changes from the MLS®
6 hours agoListing first seen on site
General Features
Acres 
0.24
Attached Garage 
Yes
Garage 
Yes
Garage Spaces 
3
Levels 
Two
Parking 
ConcreteAttached
Parking Spaces 
3
Property Sub Type 
Single Family Residence
Sewer 
Public Sewer
SqFt Above 
3313
SqFt Total 
5008
Utilities 
Natural Gas AvailableCable AvailableElectricity ConnectedNatural Gas ConnectedPhone Available
Water Source 
Public
Interior Features
Appliances 
CooktopDishwasherDouble OvenDryerGas Water HeaterMicrowaveRefrigeratorWasher
Basement 
FullUnfinished
Cooling 
Central Air
Fireplace 
Yes
Fireplace Features 
Family RoomGas Log
Fireplaces 
1
Flooring 
Wood
Heating 
Forced AirNatural Gas
Interior 
Eat-in KitchenEntrance FoyerGranite CountersHigh CeilingsKitchen IslandPantryWired for Data
Laundry Features 
Sink
Window Features 
Bay Window(s)Double Pane Windows
Bathroom Full 
Level - Upper
Bathroom Half 
Level - Main
Bathroom Three Quarter 
Level - Upper
Bedroom 
Level - Upper
Dining Room 
Level - Main
Family Room 
Level - Main
Kitchen 
Level - Main
Laundry 
Level - Main
Living Room 
Level - Main
Office 
Level - Main
Save
Ask
Tour
Hide
Share
Exterior Features
Construction Details 
FrameOtherStoneWood Siding
Exterior 
LightingPrivate YardRain Gutters
Fencing 
FencedFull
Lot Features 
GreenbeltLandscapedMany TreesSprinklers In FrontSprinklers In Rear
Patio And Porch 
CoveredFront PorchPatio
Roof 
Composition
Windows/Doors 
Bay Window(s)Double Pane Windows
Community Features
Association Amenities 
ClubhousePoolTennis Court(s)Trail(s)
Association Dues 
105
Financing Terms Available 
CashConventionalFHAVA Loan
HOA Fee Frequency 
Monthly
Roads 
Paved
School District 
Douglas RE-1
Schools
School District
Douglas RE-1
Elementary School
Sage Canyon
Middle School
Mesa
High School
Douglas County
Listing courtesy of Coldwell Banker Realty 24 [email protected]


The content relating to real estate for sale in this Web site comes in part from the Internet Data eXchange ("IDX") program of METROLIST, INC., DBA RECOLORADO real estate listings held by brokers other than Coldwell Banker Realty 24 are marked with the IDX Logo. This information is being provided for the consumers' personal, non-commercial use and may not be used for any other purpose. All information subject to change and should be independently verified.

Neighborhood & Commute
Source: Walkscore
Save
Ask
Tour
Hide
Share